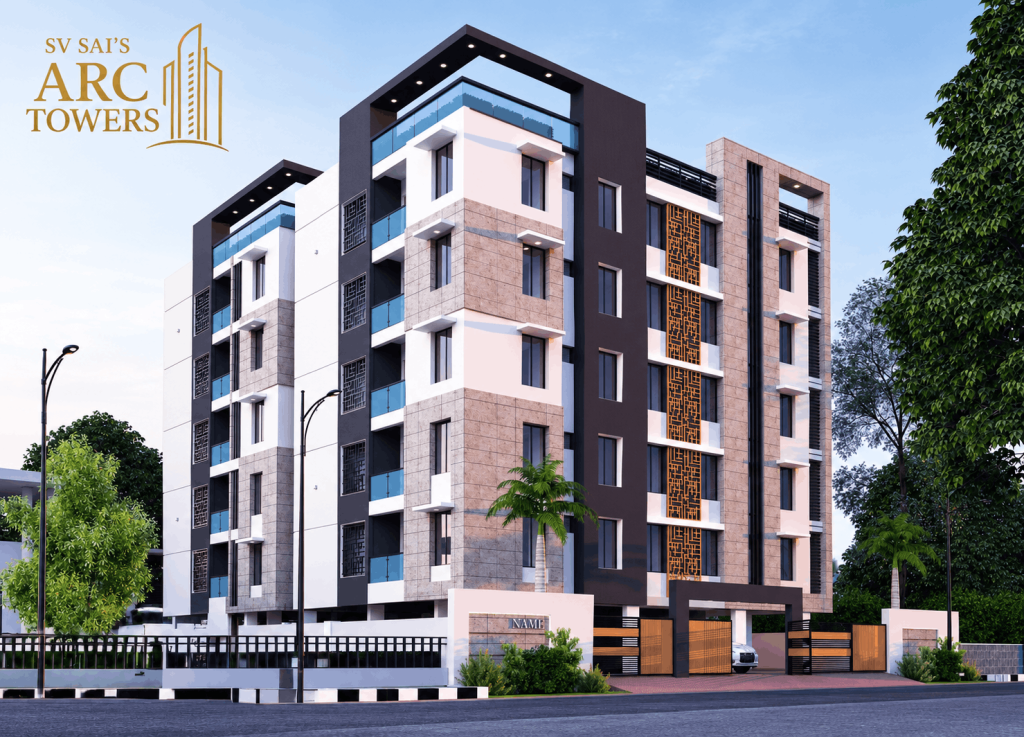
Project Name : ARC Towers Apartment Type : 3 BHK & 4 BHK Project Status : ONGOING Number of Floors : Silt + 5 Completion : August 2026 RERA Number : TN/ 16 / Building / 0075 / 2024
Total Units : 24 Units Location : 1st Cross West, Thillainagar Carpet Area : 900 to 965 SQ.FT Bathroom : 2
LOCATION
FLOOR PLAN
Floor Statement
1st To 4th Floor Plan
Flat
Area in Sqft
Type
A
1126
2 BHK
B
1213
3 BHK
C
1208
3 BHK
D
1231
3 BHK
E
1220
3 BHK
5th Floor Plan
Flat
Area in Sqft
Type
B
1213
3 BHK
C
1208
3 BHK
D
1231
3 BHK
E
1220
3 BHK
Gallery
FEATURES & SPECIFICATIONS
Location
Prime Location Plot next to Tennur High Road
Compliance
Designed as per “VASTHU”
Approval
Drawing approved by DTCP and Corporation
Construction as per approved plan – No Deviations
Loans
Flats are eligible for loan from any bank
Experience
More than 25 Years of Experience in Building Construction
Structure
RCC Framed Structure With Flyash Brick Walls
Walls
9” Outer Wall & 4½” Partition Wall
Kitchen (Upgrade)
Double granite partition walls for storage areas under countertop
2-feet polished granite countertop
Durable Quartz Sink
2-feet ceramic wall cladding above counter
Flooring
Vitrified tiles in all areas including toilet & corridor
Different floor tile designs for each room
Staircase & Lobby – Vitrified tiles
Bathroom wall tiles up to 7 ft & anti-skid flooring
Terrace – Cooling white Pavit tiles
Electrical
Three-phase EB connection with separate meter
Modular switches – Legrand L&T or Similar
RCCB for each unit
Plumbing
Concealed Geberit Flush Tank and Fittings for all toilet – Jaguar or equivalent
Finolex / Avon PVC, UPVC & CPVC pipes
Kitchen drinking water filter provision
Painting
Internal walls – Putty + Primer + Premium Emulsion (Asian or Similar)
Ceiling – Primer + 2 coats emulsion
External – Weather-shield premium paint (Asian Ultima-Protek or Similar)
Premium Provisions
A/C provision for bedrooms & living hall
Video door phone provision
Automated car parking gate with remote
Geyser provision for bathrooms
Intercom facility
Inverter provision
Backup
Free Limited power backup for all units
Full unlimited power backup – Common Areas and Elevator
Doors
Main Doors – Full Teak Wood with Teak Wood Frame and Door
Main Door – With Raja Nilai
Room doors – Teak frame with branded shutters
Windows
UPVC openable windows
French window between balcony & living room
Water Supply
Borewell and Corporation (Cauvery) water supply
Parking Facilities
Covered car & bike parking with automated gate
CCTV
CCTV surveillance system
Fire Safety
Firefighting equipment provided
Lift
Automatic lift with ARD (Johnson Lifts)
Generator Backup
Generator for lift, motor pump & common lighting
Safety / Security
Gated and secured environment
Extra Toilet
Driver/servant toilet in car park area
ABOUT US
SV SAI PROMOTERS — a name synonymous with excellence in construction for over 25 years. Renowned for our uncompromising commitment to quality and craftsmanship, we take pride in shaping landmark addresses in the real estate industry.
We are delighted to unveil our latest creation, “ARC TOWERS” — an exclusive residential enclave at 1st Cross, Thillainagar, Trichy-18, one of the city’s most prestigious and well-connected neighborhoods.
Experience refined living, crafted with passion and precision, brought to you by SV SAI PROMOTERS, headquartered at B23, 10th B Cross, Thillainagar, Trichy-18.